The Bathroom Remodel Planning Checklist We Use on Every Triad Project
Most bathroom remodel stress comes from decisions made late. Here's the sequence we lock in before a single tile is ordered.
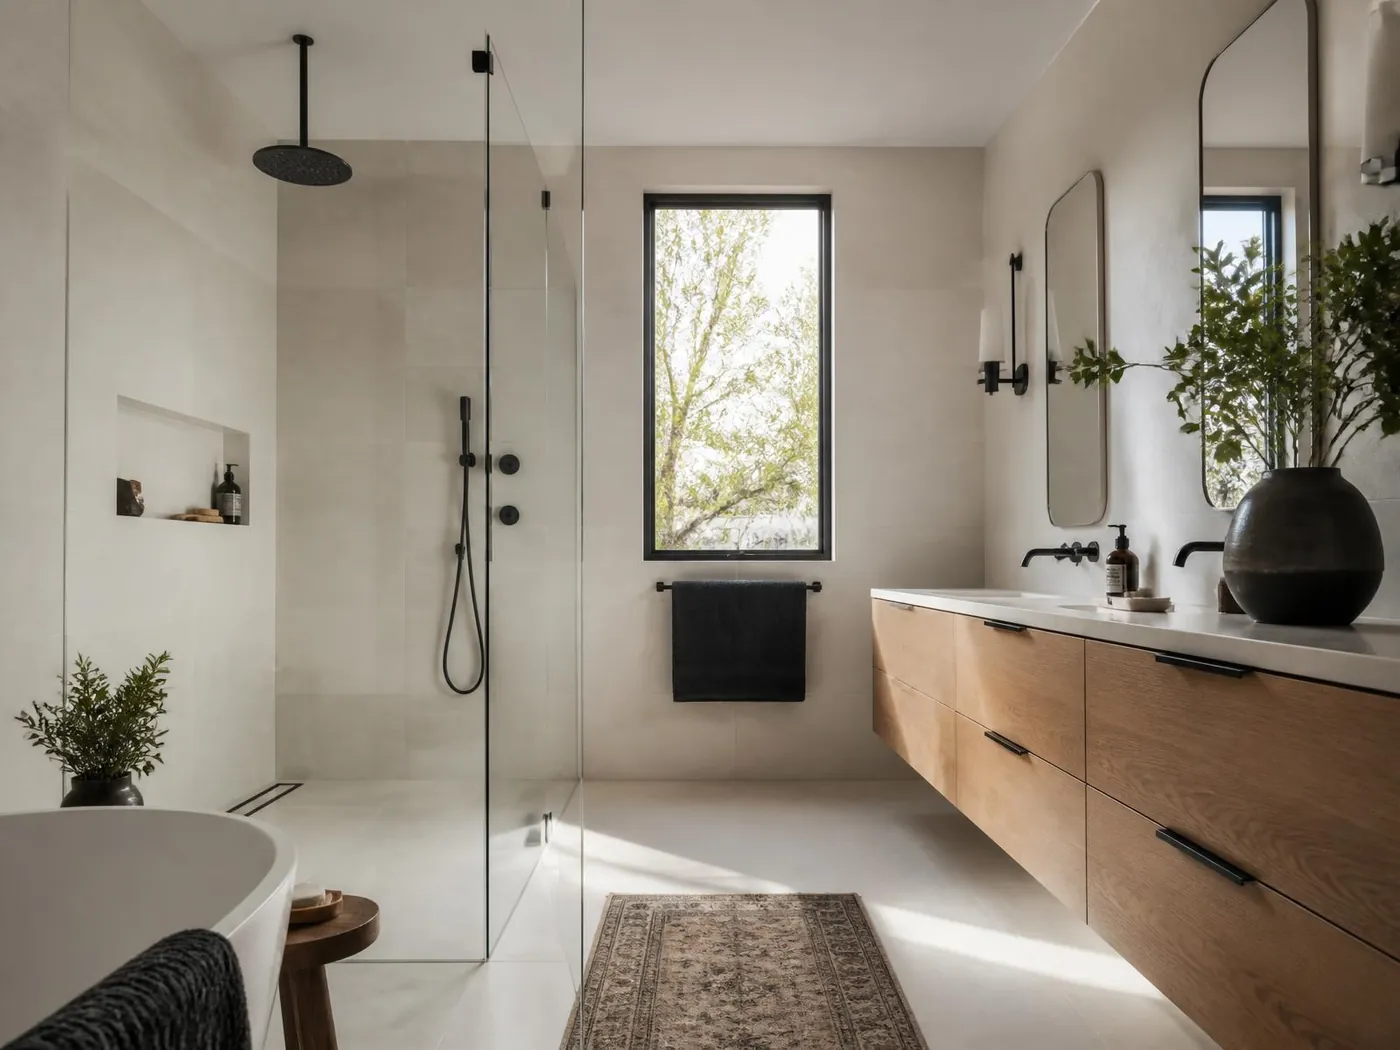
A bathroom is the smallest room in the house and the most complicated one to build. Plumbing, electrical, ventilation, waterproofing, tile and cabinetry all land inside forty square feet, and every one of them depends on a decision made earlier. When homeowners tell us a past remodel felt chaotic, the cause is almost always the same: selections were still being made after demolition started.
1. Settle the layout before anything else
Moving a toilet flange or relocating a shower drain is not expensive because of the fixture — it's expensive because of the floor structure underneath it. Decide early whether you're keeping the existing plumbing wall. Keeping it saves real money. Moving it can buy you a walk-in shower that actually works. Either answer is fine; changing the answer mid-project is what costs.
2. Decide how the shower will be waterproofed
This is the single most important line item in the scope and the one homeowners are rarely shown. We use a bonded sheet or liquid membrane system over a properly sloped substrate, with corners and penetrations detailed by hand. Tile and grout are not waterproof — the layer behind them is.
If a bid doesn't name the waterproofing system it's using, ask. A failed shower pan is the most expensive repair in the room.
3. Ventilation, lighting and power
Want this priced for your home?
Free, no-pressure estimate from the crew that does the work.
- Exhaust fan sized to the room and ducted outside — not into the attic.
- A dedicated GFCI circuit for the vanity area.
- Layered lighting: overhead, vanity-level at face height, and a shower can rated for wet locations.
- Blocking in the walls now for grab bars, even if you don't install them yet.
4. Order long-lead items first
Custom glass, stone slabs and some vanity lines run four to eight weeks. We place those orders before demolition so the schedule isn't held hostage by a shower door. Tile gets ordered with a ten to fifteen percent overage — dye lots change, and matching later is close to impossible.
5. Agree on the daily reality
Which bathroom will the household use? Where does dust containment go? What time do crews arrive? A two-minute conversation up front prevents most of the friction in a three-week project.
Work through this list and the build becomes the easy part. That's the entire point of the planning phase — we'd rather spend an extra week on paper than an extra week with a crew waiting on a decision.